Leave a Message

Thank you for your message. I will be in touch with you shortly.

155 Vanity Lane
155 Vanity Lane
155 Vanity Lane
155 Vanity Lane
155 Vanity Lane
155 Vanity Lane
155 Vanity Lane
155 Vanity Lane
155 Vanity Lane
155 Vanity Lane
155 Vanity Lane
155 Vanity Lane
155 Vanity Lane
155 Vanity Lane
155 Vanity Lane
155 Vanity Lane
155 Vanity Lane
155 Vanity Lane
155 Vanity Lane
155 Vanity Lane
155 Vanity Lane
155 Vanity Lane
155 Vanity Lane
155 Vanity Lane
155 Vanity Lane
155 Vanity Lane
155 Vanity Lane
155 Vanity Lane
155 Vanity Lane
155 Vanity Lane
155 Vanity Lane
155 Vanity Lane
155 Vanity Lane
155 Vanity Lane
SEE ALL PHOTOS
155 Vanity Lane
155 Vanity Lane
155 Vanity Lane
155 Vanity Lane
155 Vanity Lane
155 Vanity Lane
155 Vanity Lane
155 Vanity Lane
155 Vanity Lane
155 Vanity Lane
155 Vanity Lane
155 Vanity Lane
155 Vanity Lane
155 Vanity Lane
155 Vanity Lane
155 Vanity Lane
155 Vanity Lane
155 Vanity Lane
155 Vanity Lane
155 Vanity Lane
155 Vanity Lane
155 Vanity Lane
155 Vanity Lane
155 Vanity Lane
155 Vanity Lane
155 Vanity Lane
155 Vanity Lane
155 Vanity Lane
155 Vanity Lane
155 Vanity Lane
155 Vanity Lane
155 Vanity Lane
155 Vanity Lane
155 Vanity Lane
Courtesy of Main Street Realty Group LLC, Leigh Ann Hill Listing Contact: [email protected] 
Sold

155 Vanity Lane

155 Vanity Lane, Ellenboro, NC 28040

$275,000
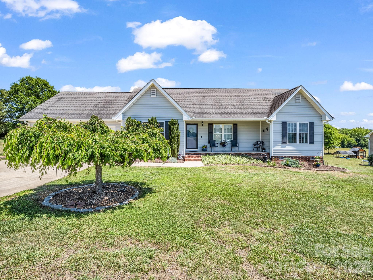
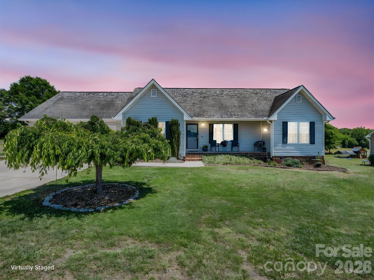
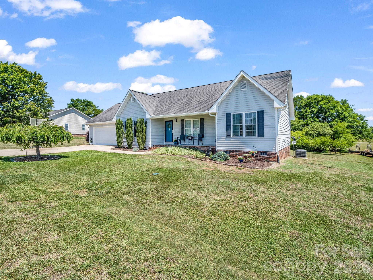
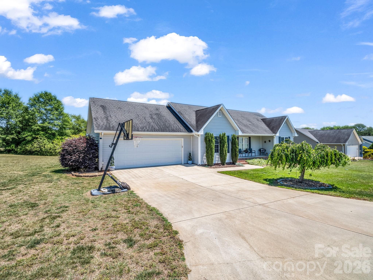
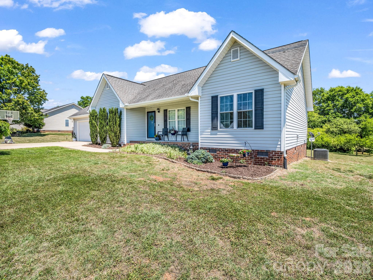
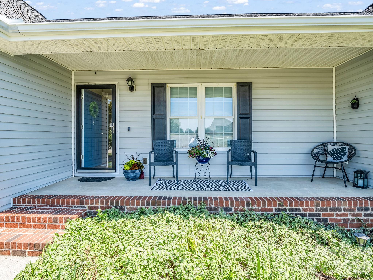
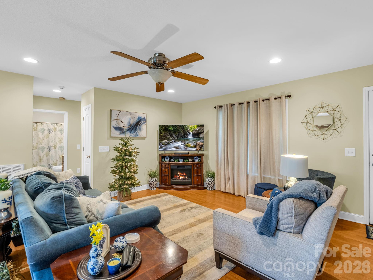
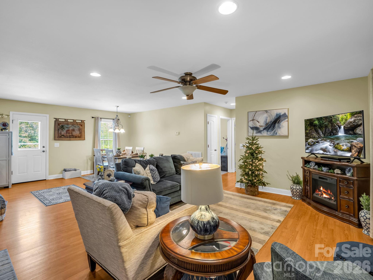
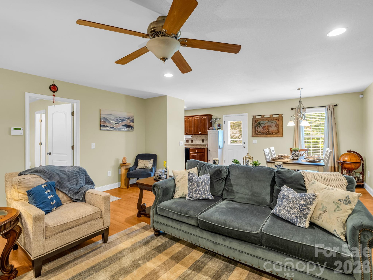
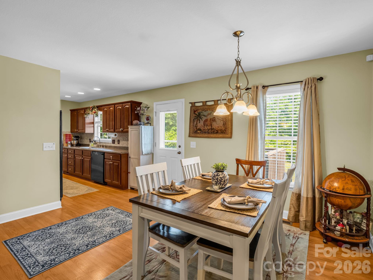
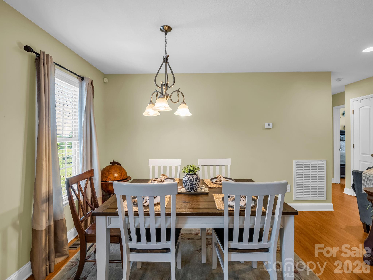
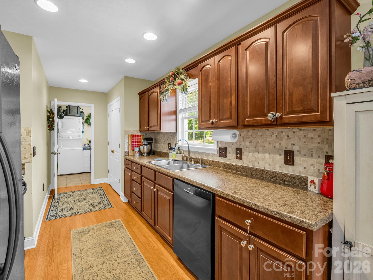
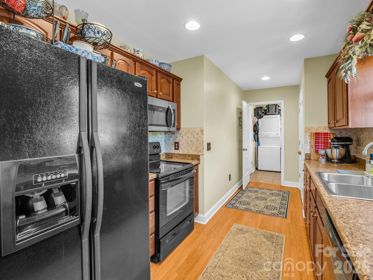
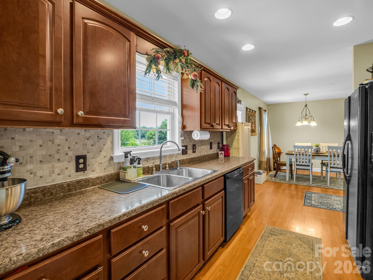
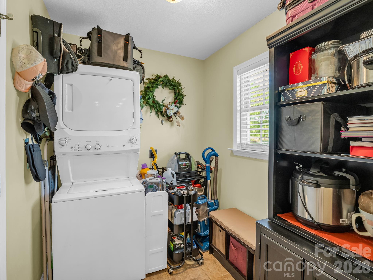
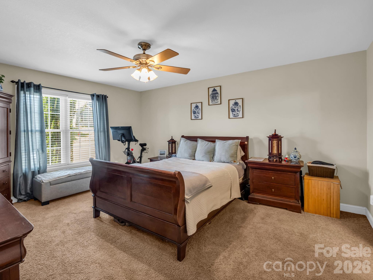
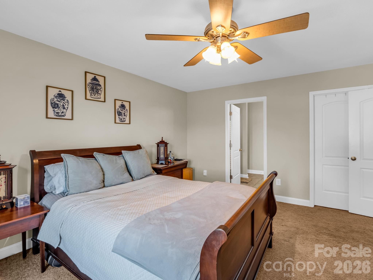
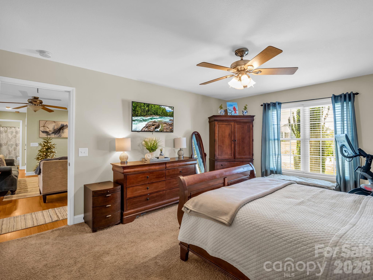
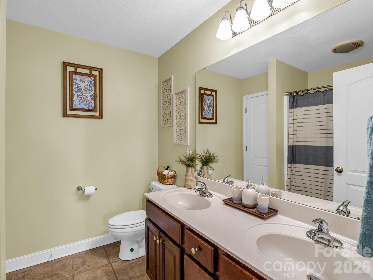
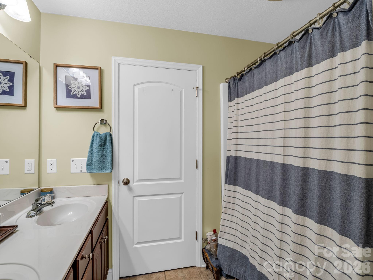
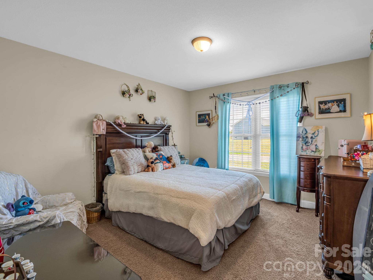
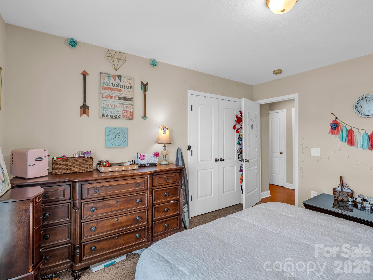
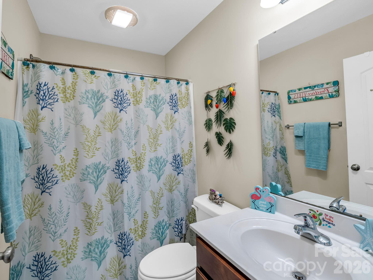
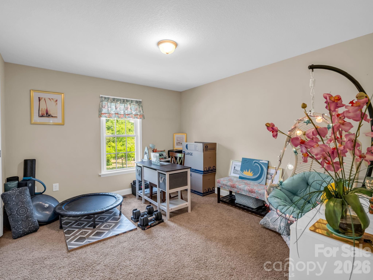
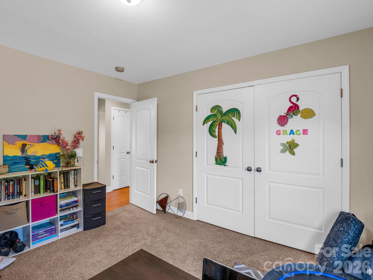
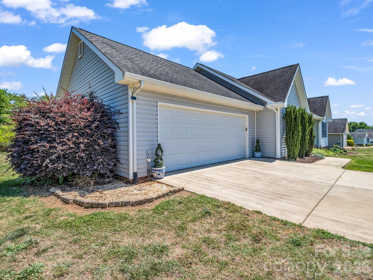
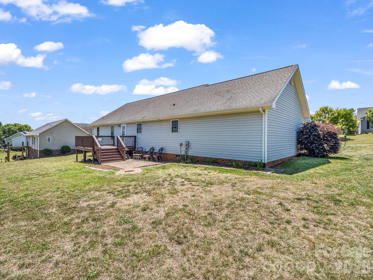
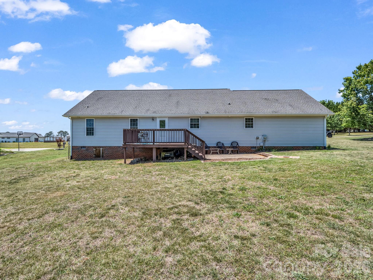
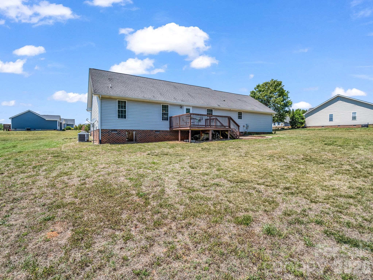
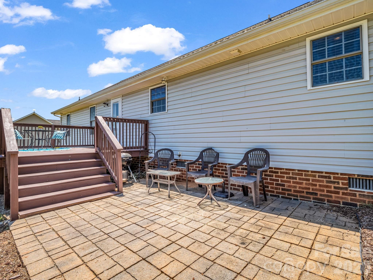
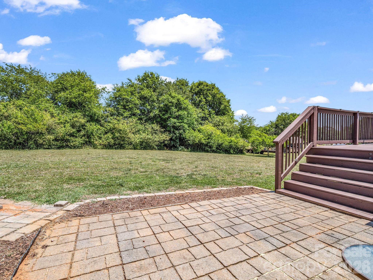
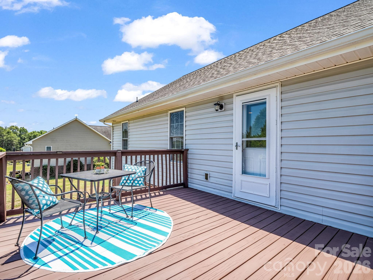
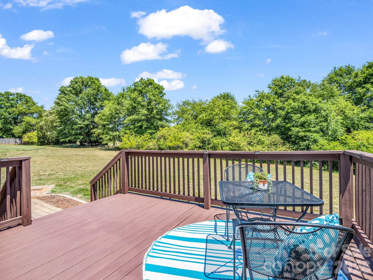
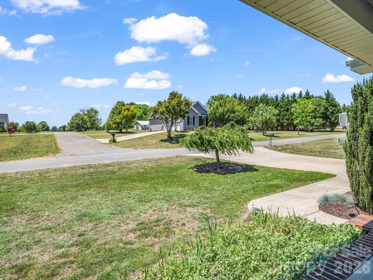
Beautiful 3BR/2BA ranch home in the desirable Blanton Ridge Subdivision in Ellenboro, NC! Built in 2008, this well-maintained one-level home offers an open-concept living, dining, and kitchen area perfect for entertaining and everyday living. The spacious primary suite features a large bathroom and walk-in closet. The kitchen offers ample cabinetry, a large pantry, and easy flow into the main living areas. Large laundry room with additional storage space. Enjoy outdoor living from the covered front porch or oversized back deck overlooking the .46-acre lot. Oversized double garage with storage area above. Convenient single-level living with abundant storage throughout!

3
beds

2
baths

1,471 Sq.Ft. LIVING AREA

0.46 Acres lot

Features & Amenities

Interior

  • total bedrooms3
  • Total bathrooms2
  • full bathrooms2
  • Laundry room Laundry Room, Main Level
  • Flooring Carpet, Laminate, Tile
  • APPLIANCES Dishwasher, Electric Oven, Electric Range, Microwave, Refrigerator
  • other interior Features Open Floorplan, Pantry, Split Bedroom, Storage, Walk-In Closet(s), Other - See Remarks

Area & Lot

  • Status Sold
  • Date Sold June 16, 2026
  • Living Area1,471 Sq.Ft.
  • Lot Area0.46 Acres
  • MLS® ID4383076
  • TypeResidential
  • YEAR BUILT2008
  • Architecture StylesRanch
  • Elementary SchoolUnspecified
  • Middle SchoolUnspecified
  • High SchoolUnspecified

Exterior

  • STORIES1
  • Garage Space2.0
  • water SourceCity
  • roofArchitectural Shingle
  • parkingDriveway, Attached Garage
  • HEAT TYPEElectric, Heat Pump
  • AIR CONDITIONINGElectric, Heat Pump
  • sewerSeptic Installed
  • SubstructureCrawl Space
  • security FeaturesSecurity System

Financial

  • Sales Price$275,000
Leigh Ann Hill

Leigh Ann Hill

Let's Make Your Next Move Count

Work directly with Leigh Ann for thoughtful guidance, clear communication, and a real estate experience shaped around your goals. Whether you're preparing to list your home or planning ahead, she'll help you navigate the process one step at a time.

Real Estate and Life in the Foothills